استودیو سیاق
siyagh studio

Eghbal Apartment

Qom, Iran

Function: Residential
Site Area: 324 m²
Built-up Area: 1400 m²
Status: Built
Design Year: 2020-2021

Construction Year: 2020-2023

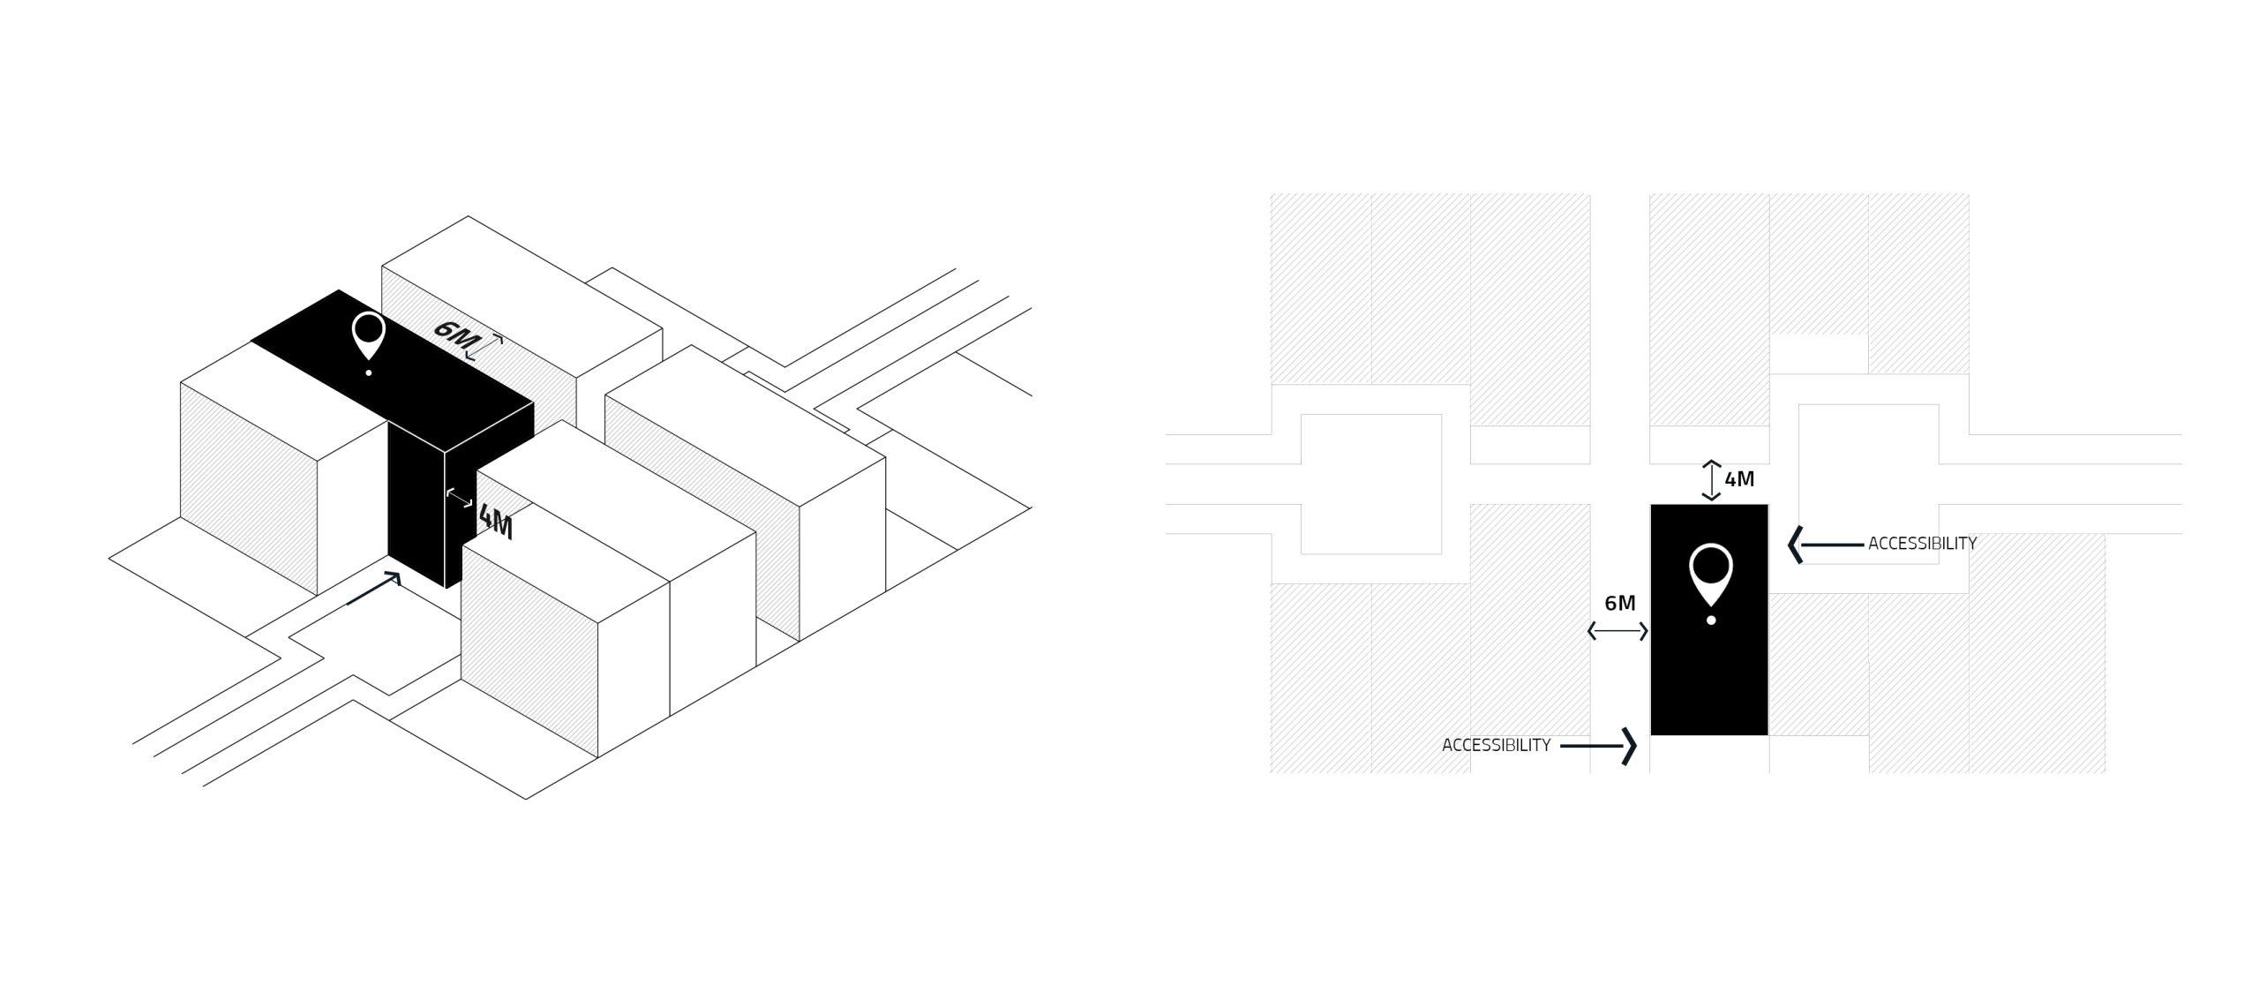
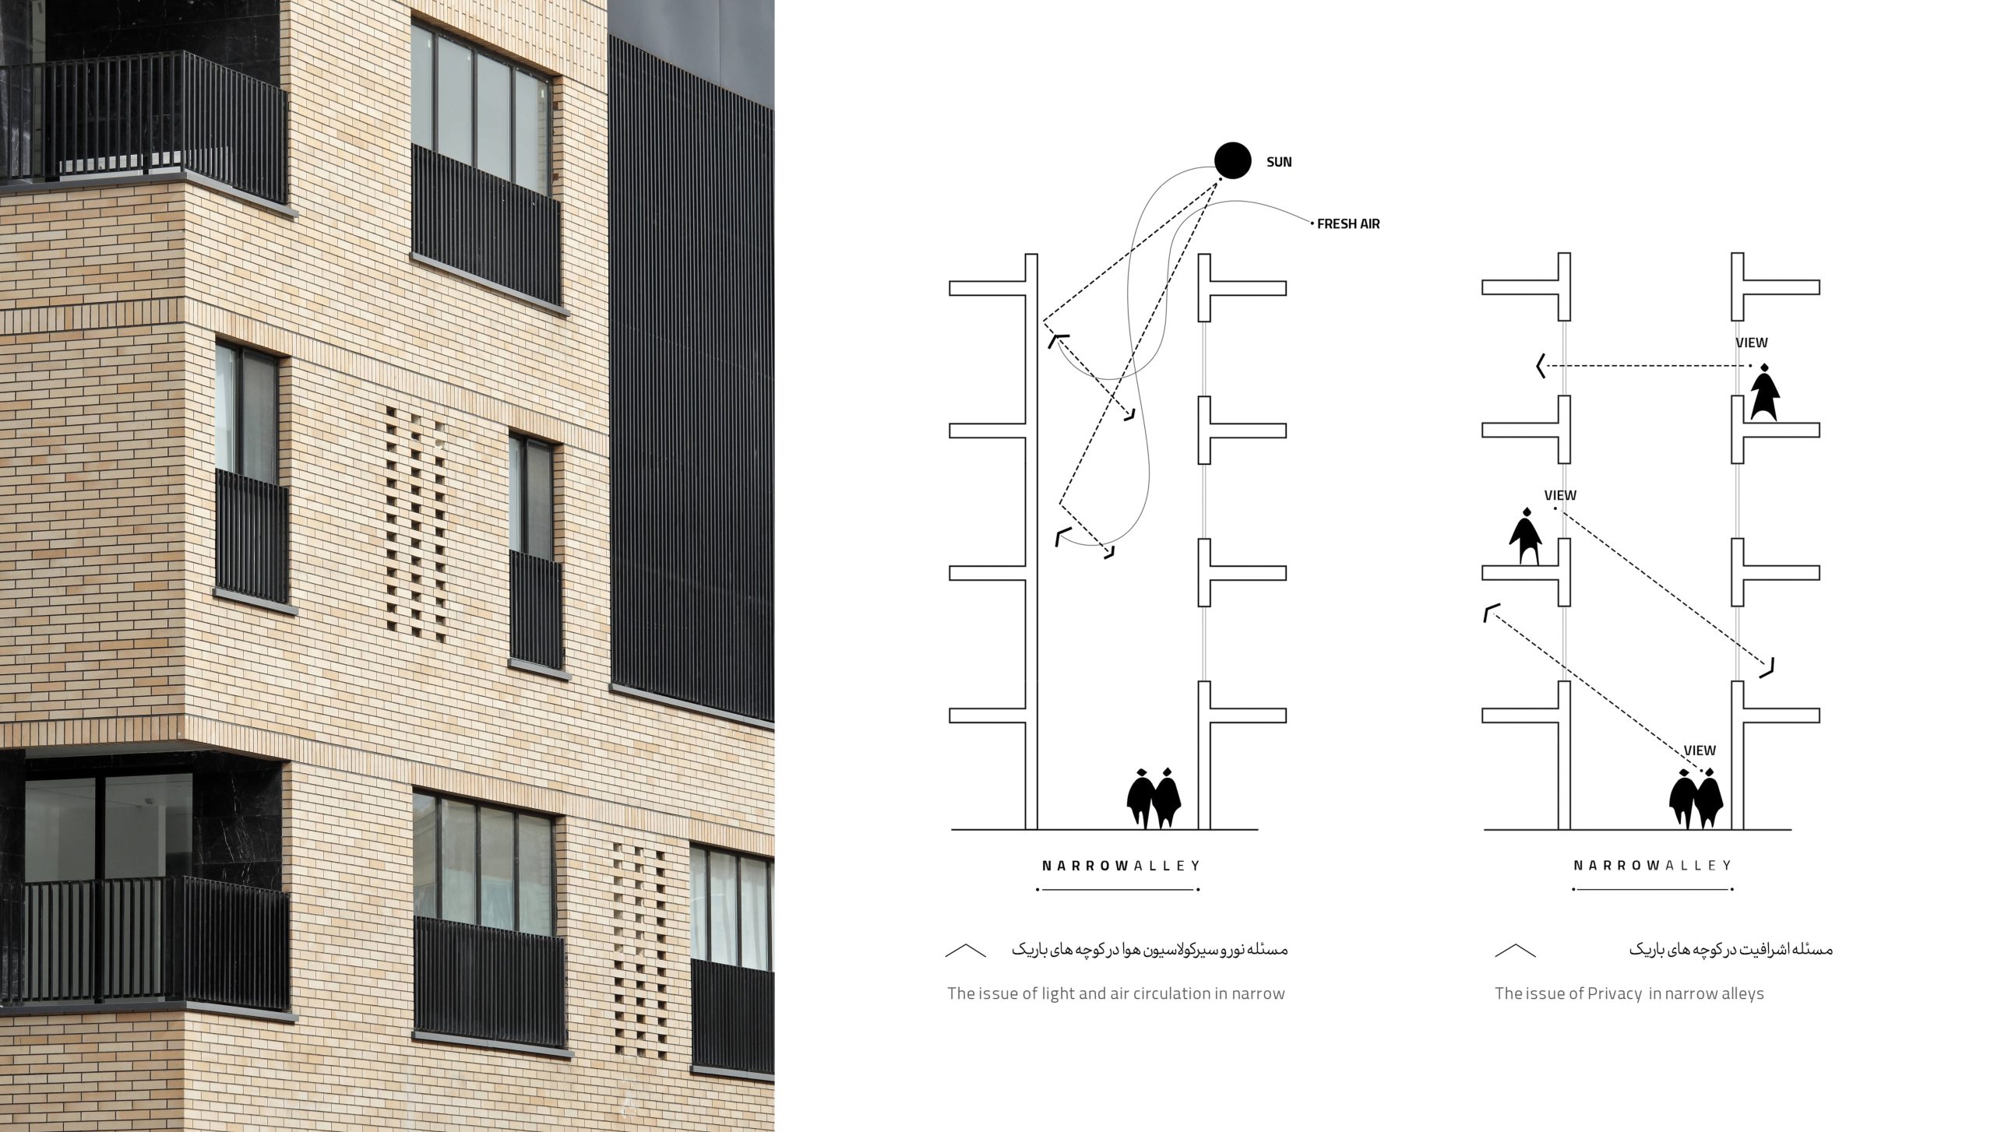
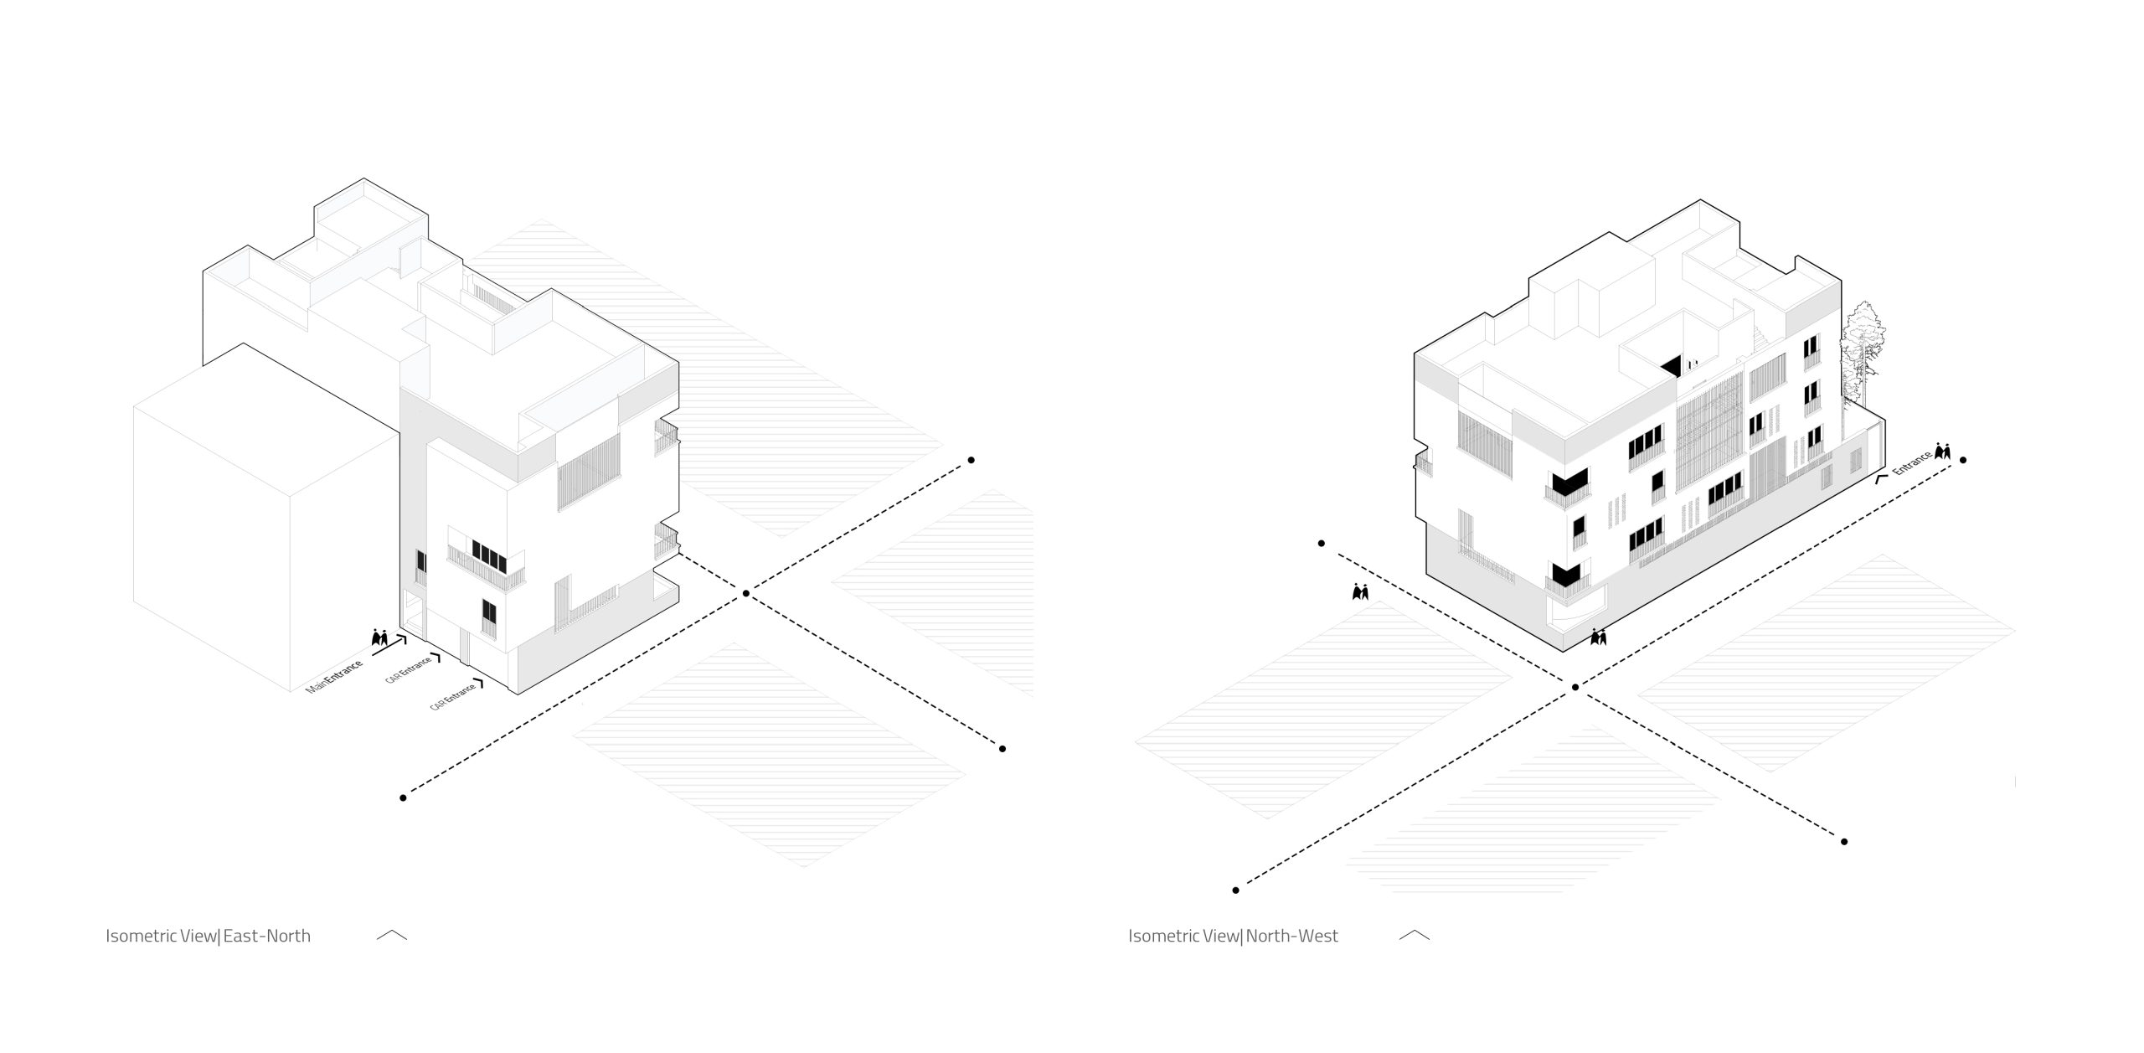
The site of this project is located within a specific urban block configuration. Its position at the end of a main alley leading to a pedestrian pathway provided the opportunity to design a building with four light-exposed façades. In other words, the building benefits from two conventional street-facing sides, an additional semi-frontage created by a setback at the junction with the adjacent block, and a fourth façade facing the southern courtyard. This unique condition allows natural light to enter the building from all directions. However, a major challenge arises from the proximity to the opposing block along the pedestrian pathway. Even without projections on either side, the distance between the two buildings is limited to approximately six meters, raising concerns regarding overlooking and privacy. Moreover, this façade offers limited sky exposure, and the quality of interior views would be significantly affected if the opposite building lacked architectural quality.

apartment, iranian architect, brickfacade, qomarchitects

.

qomarchitecture, iranianbestarchitect, architecturediagram

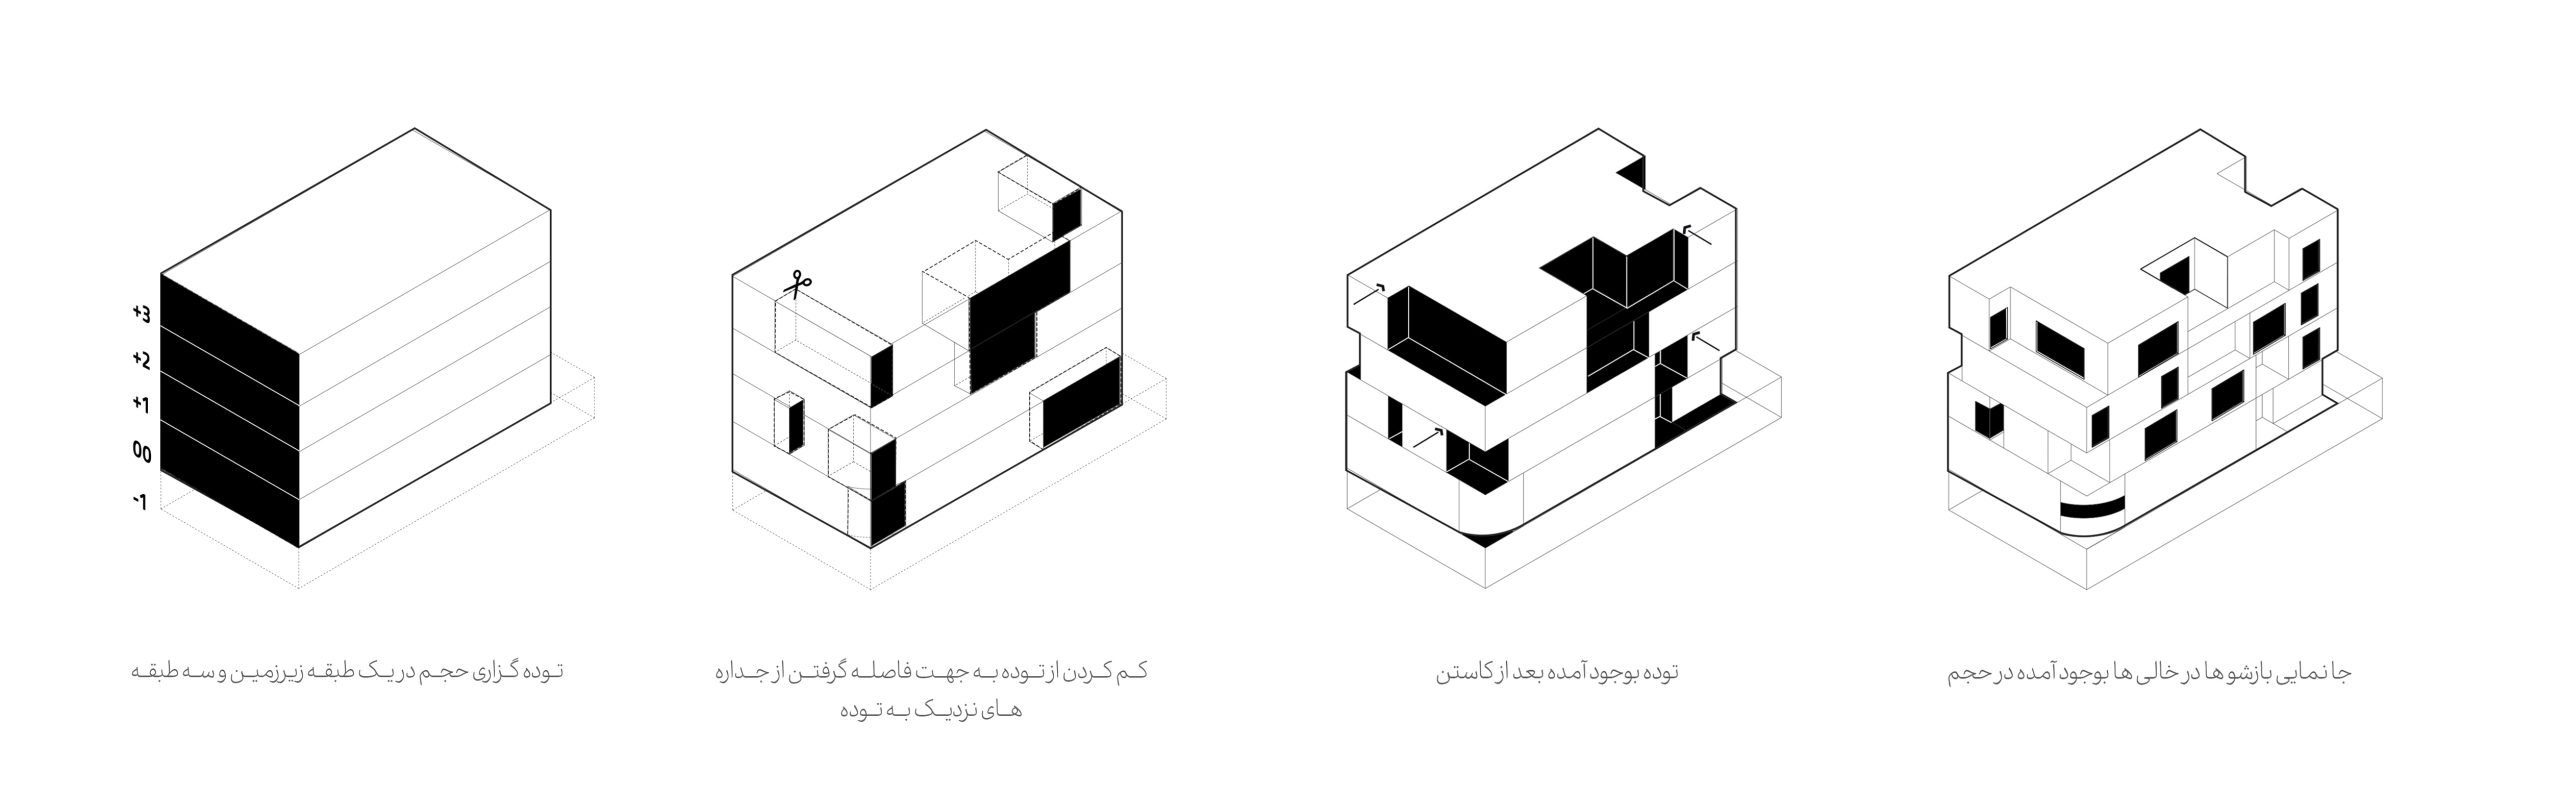
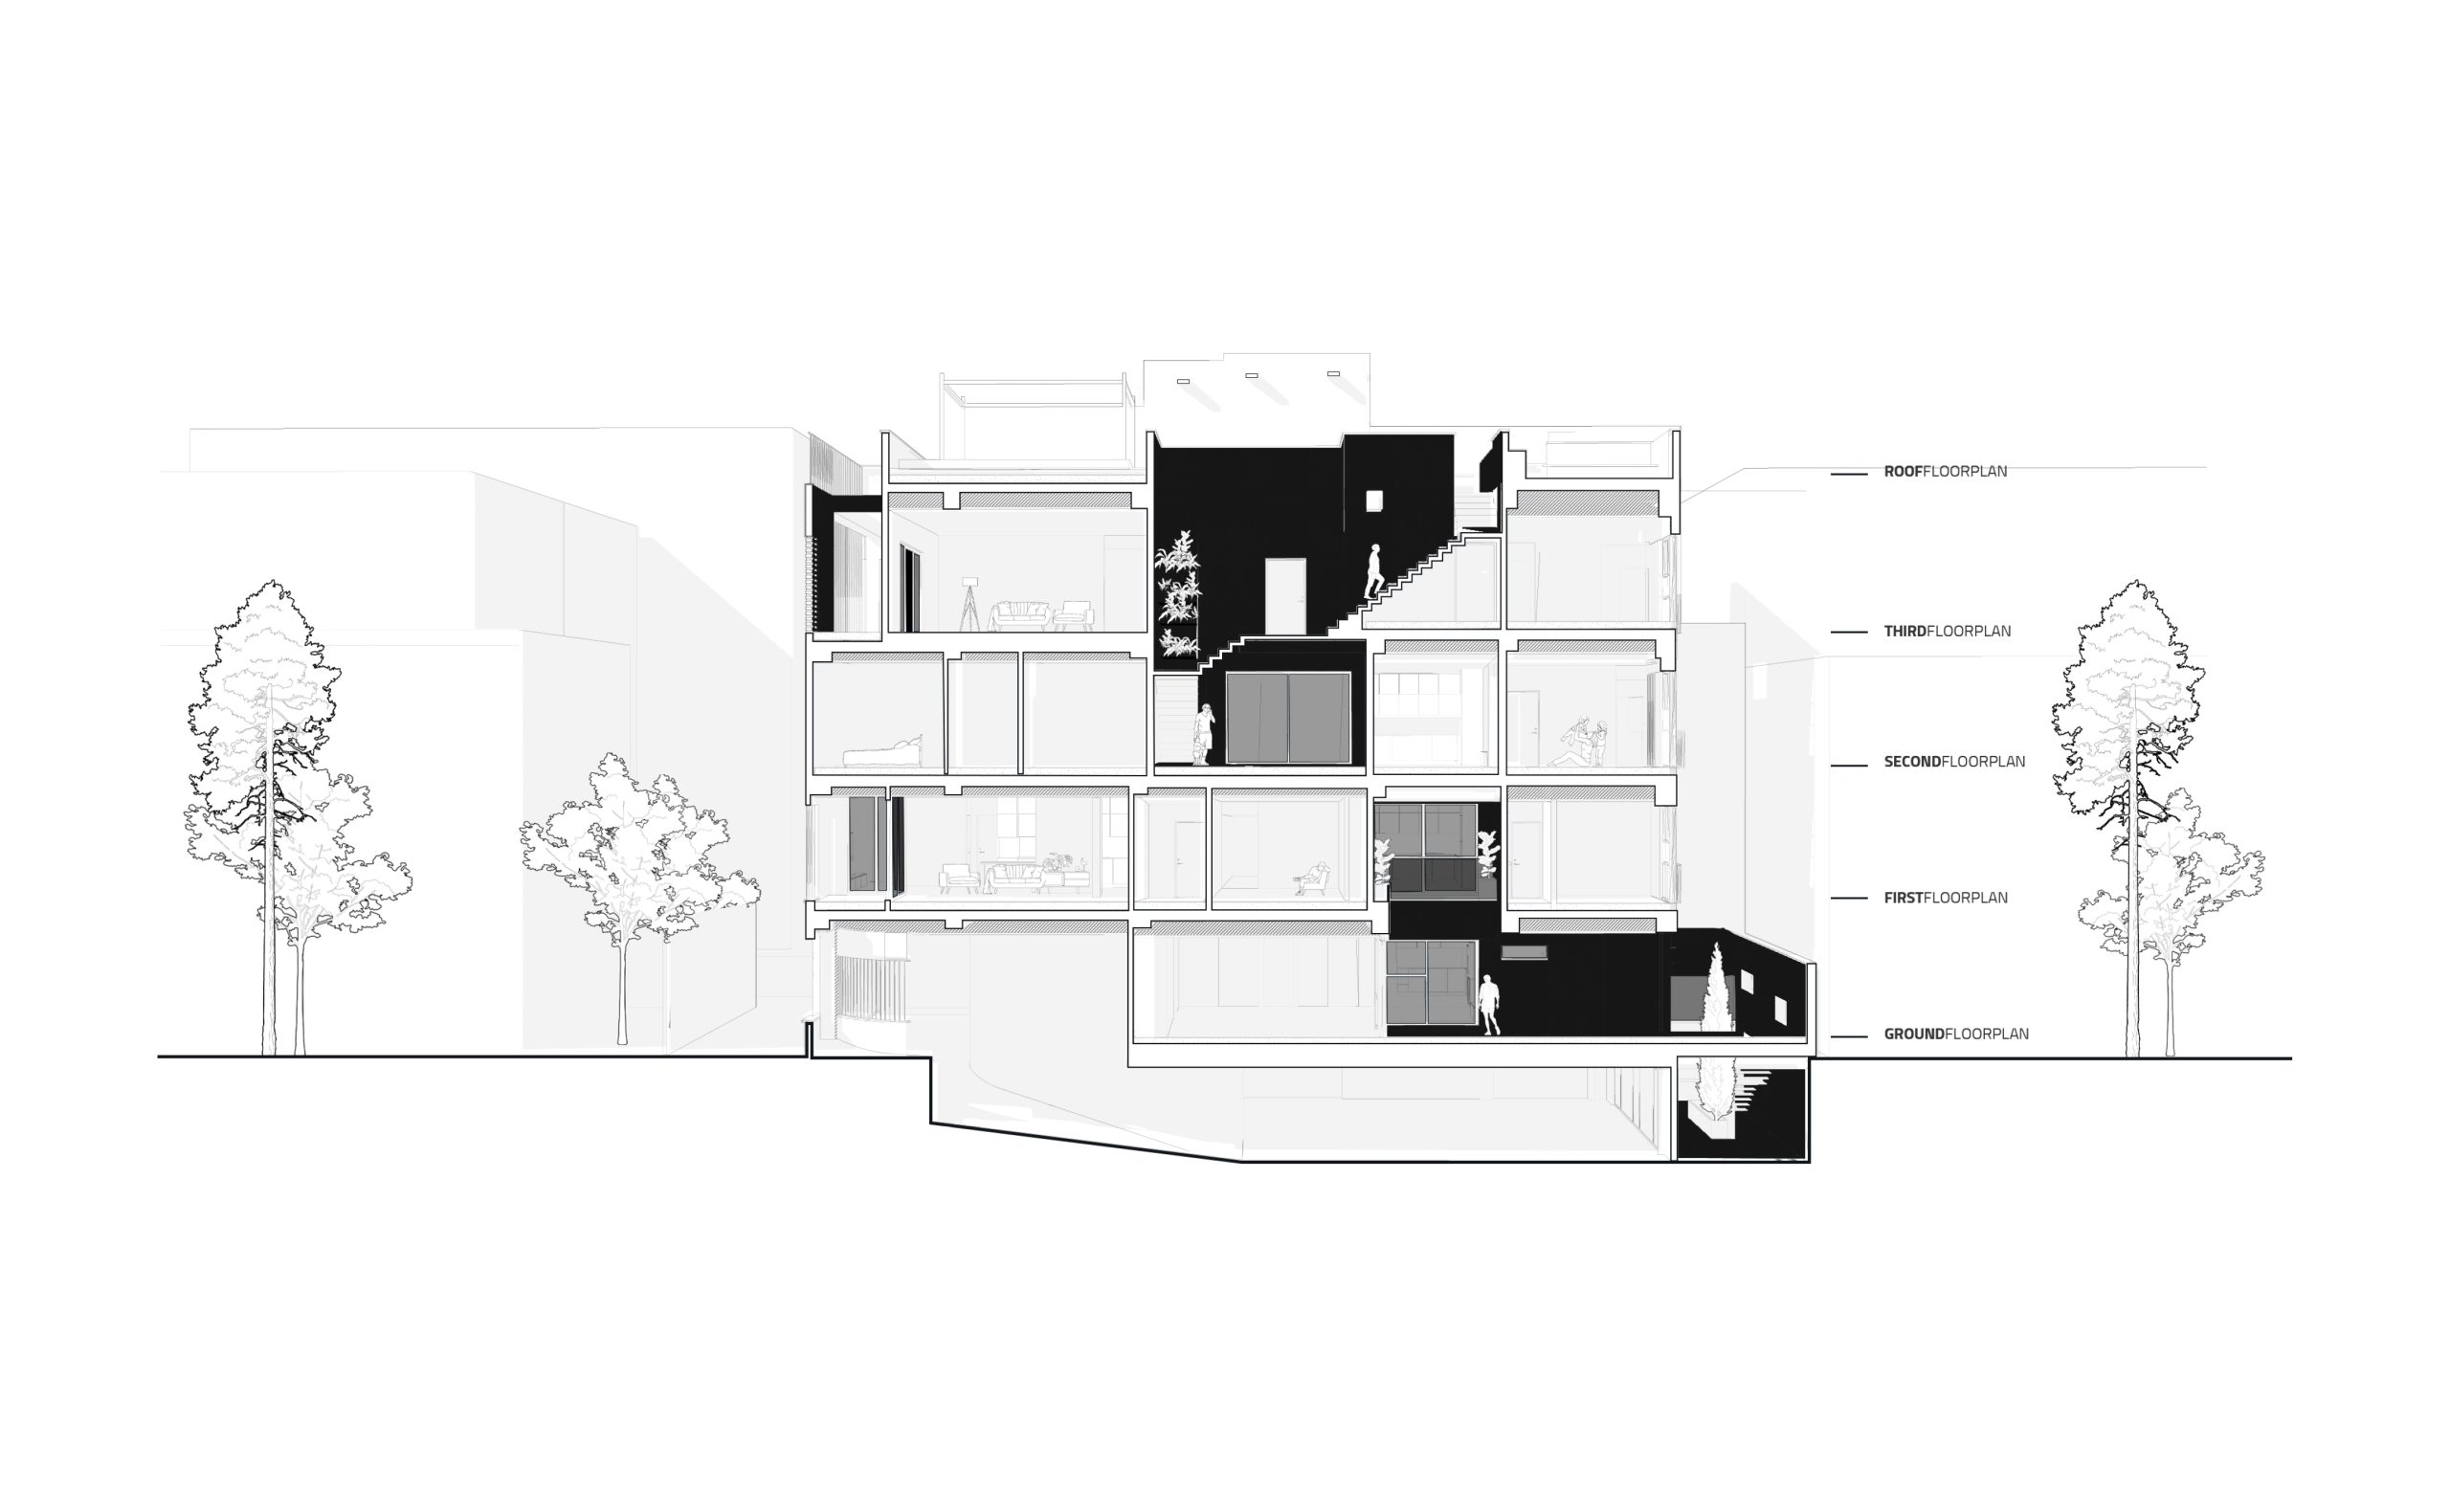
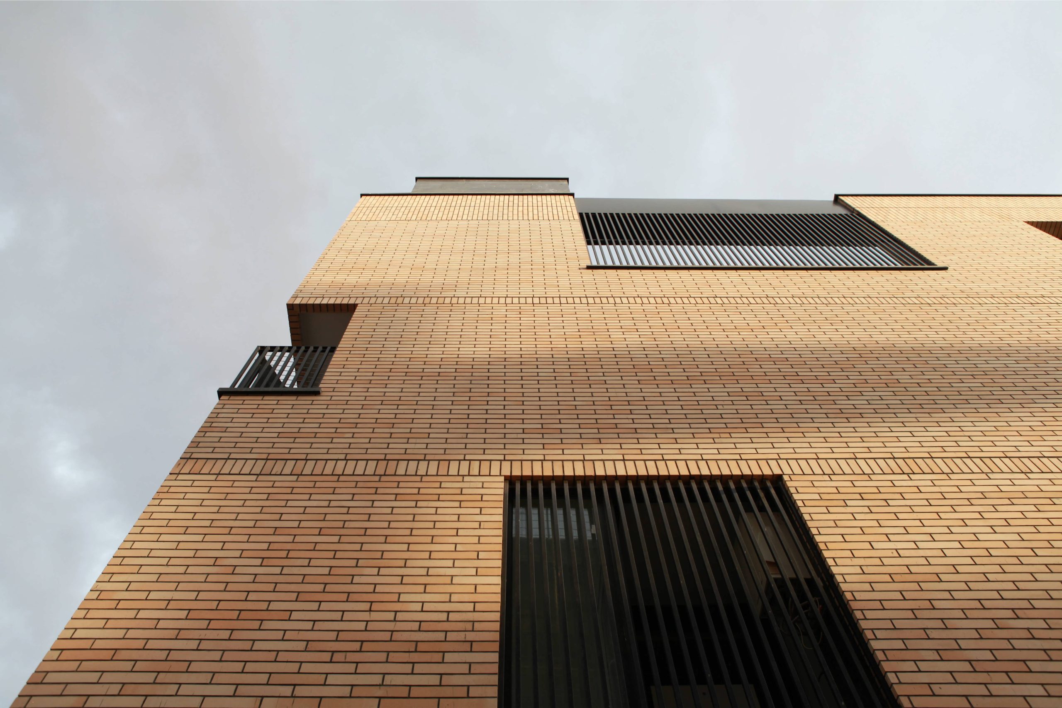
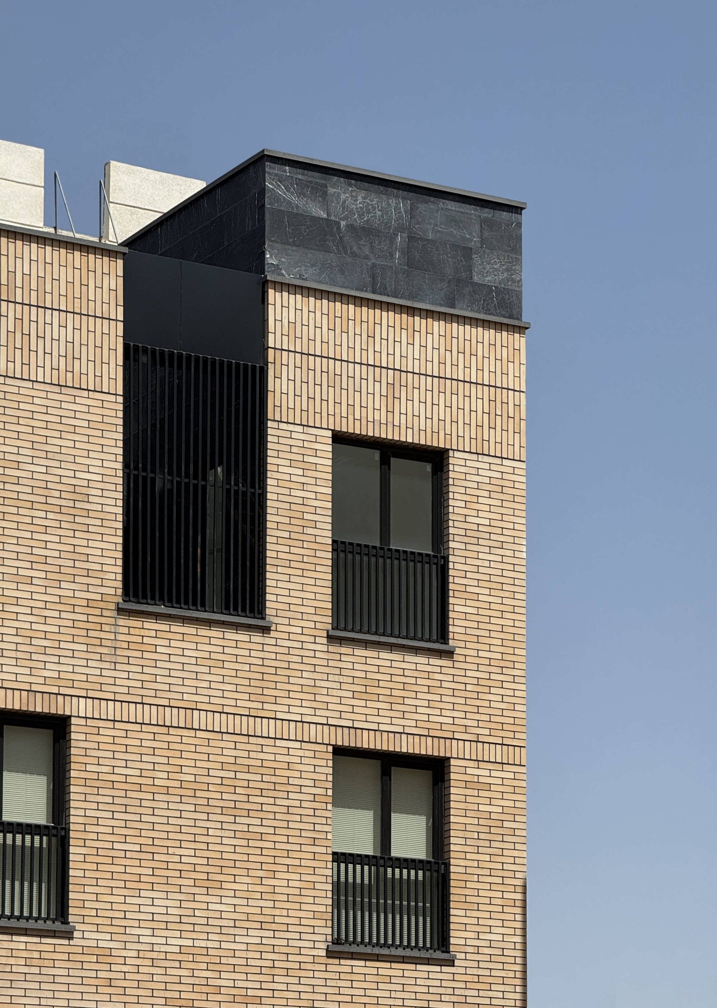
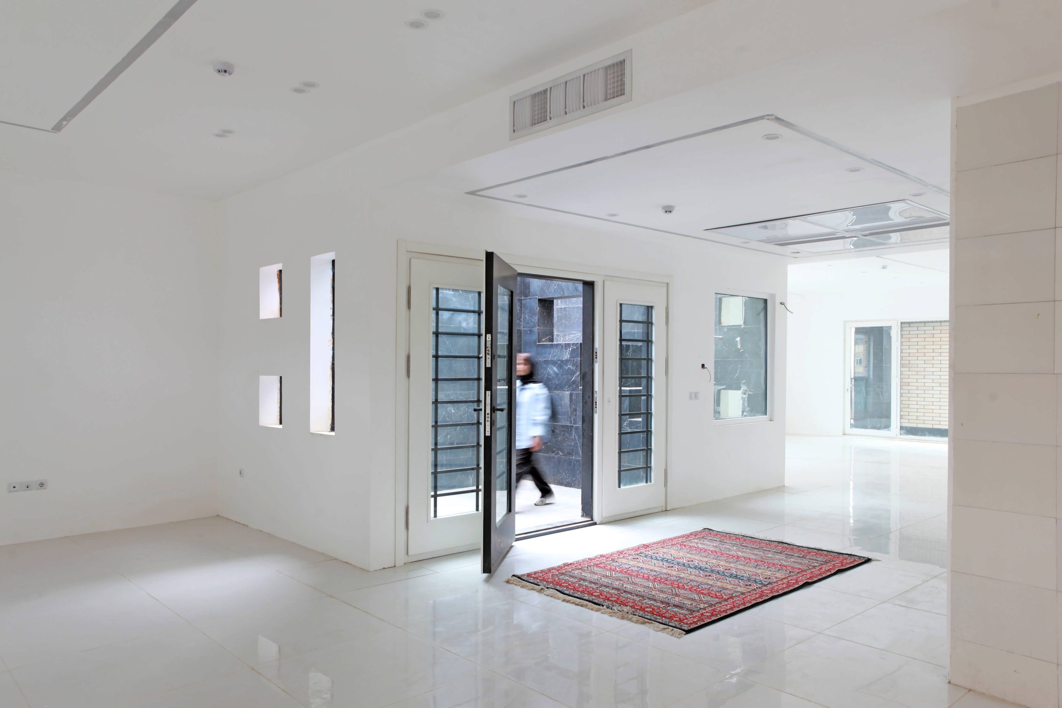
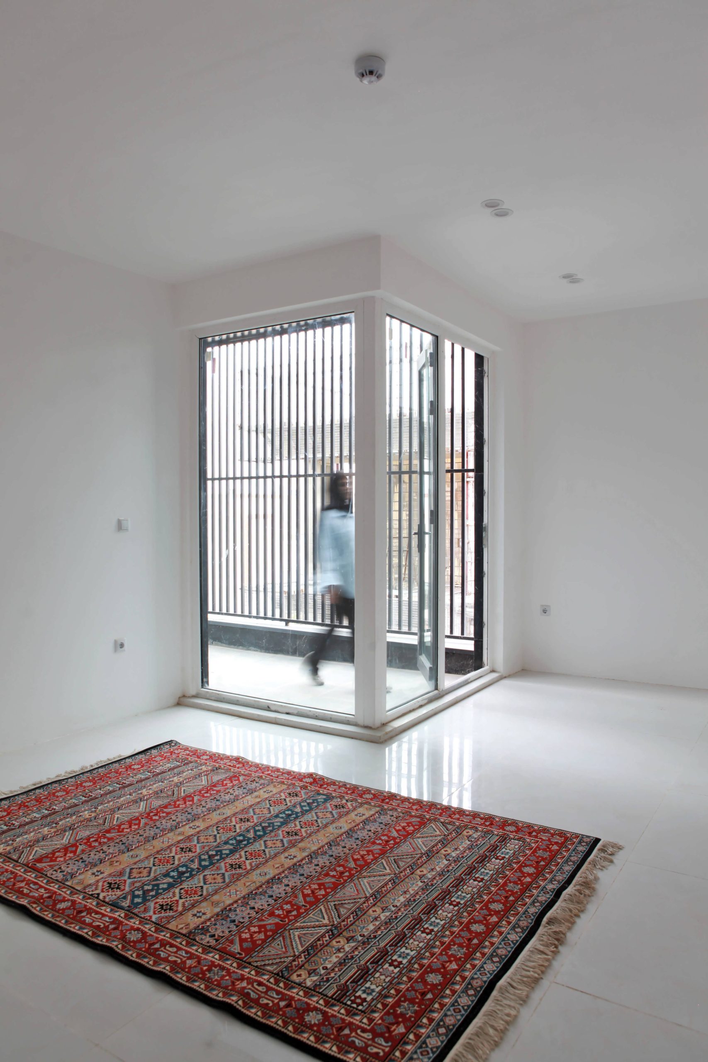
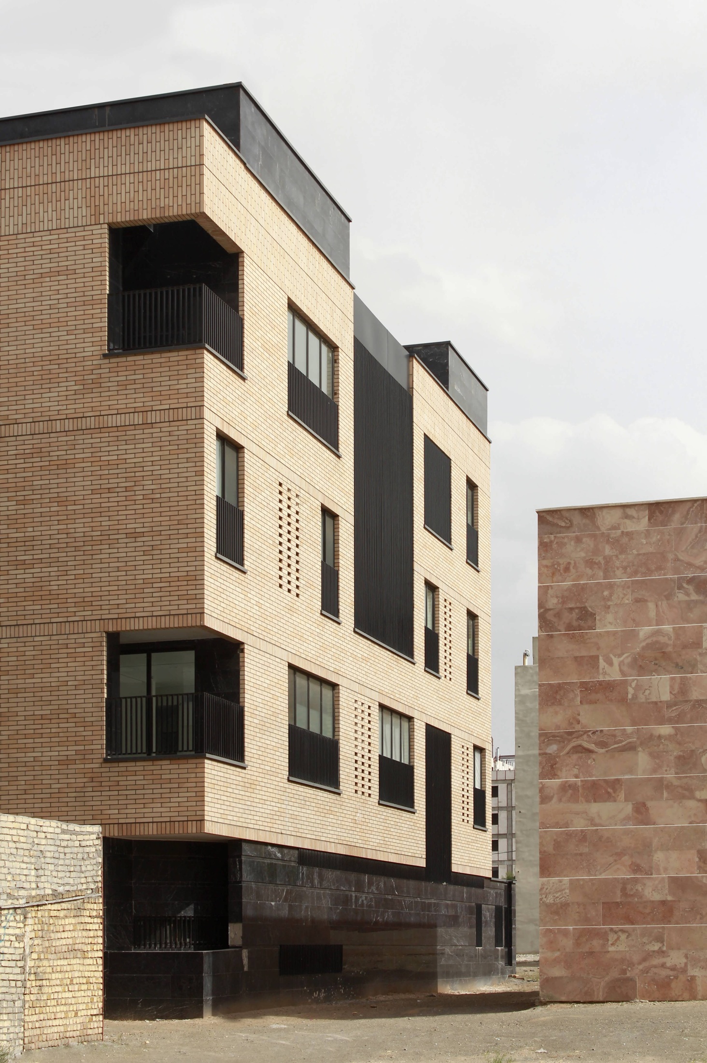
Our response to these challenges was shaped by the ample daylight potential of the block from multiple orientations, which allowed visual exposure to be limited on the northern and western façades. Accordingly, portions of the building mass were subtracted along these elevations, and openings were placed within the resulting voids to redirect daylight, views, and visual permeability. This strategy both reduced direct overlooking and privacy concerns while maintaining sufficient natural light within the interior spaces. Moreover, by introducing a series of varied voids throughout the building and within different residential units, the direct view toward the opposing façade was effectively replaced with a more refined spatial experience defined by light and vegetation. This approach was subsequently extended to the remaining façades of the building.

معمار قم نمای آجری facadedesign, iranarchitecture

.

diagram, architrcyuraldiagram, apartmentdesign, معماری قم سیاق

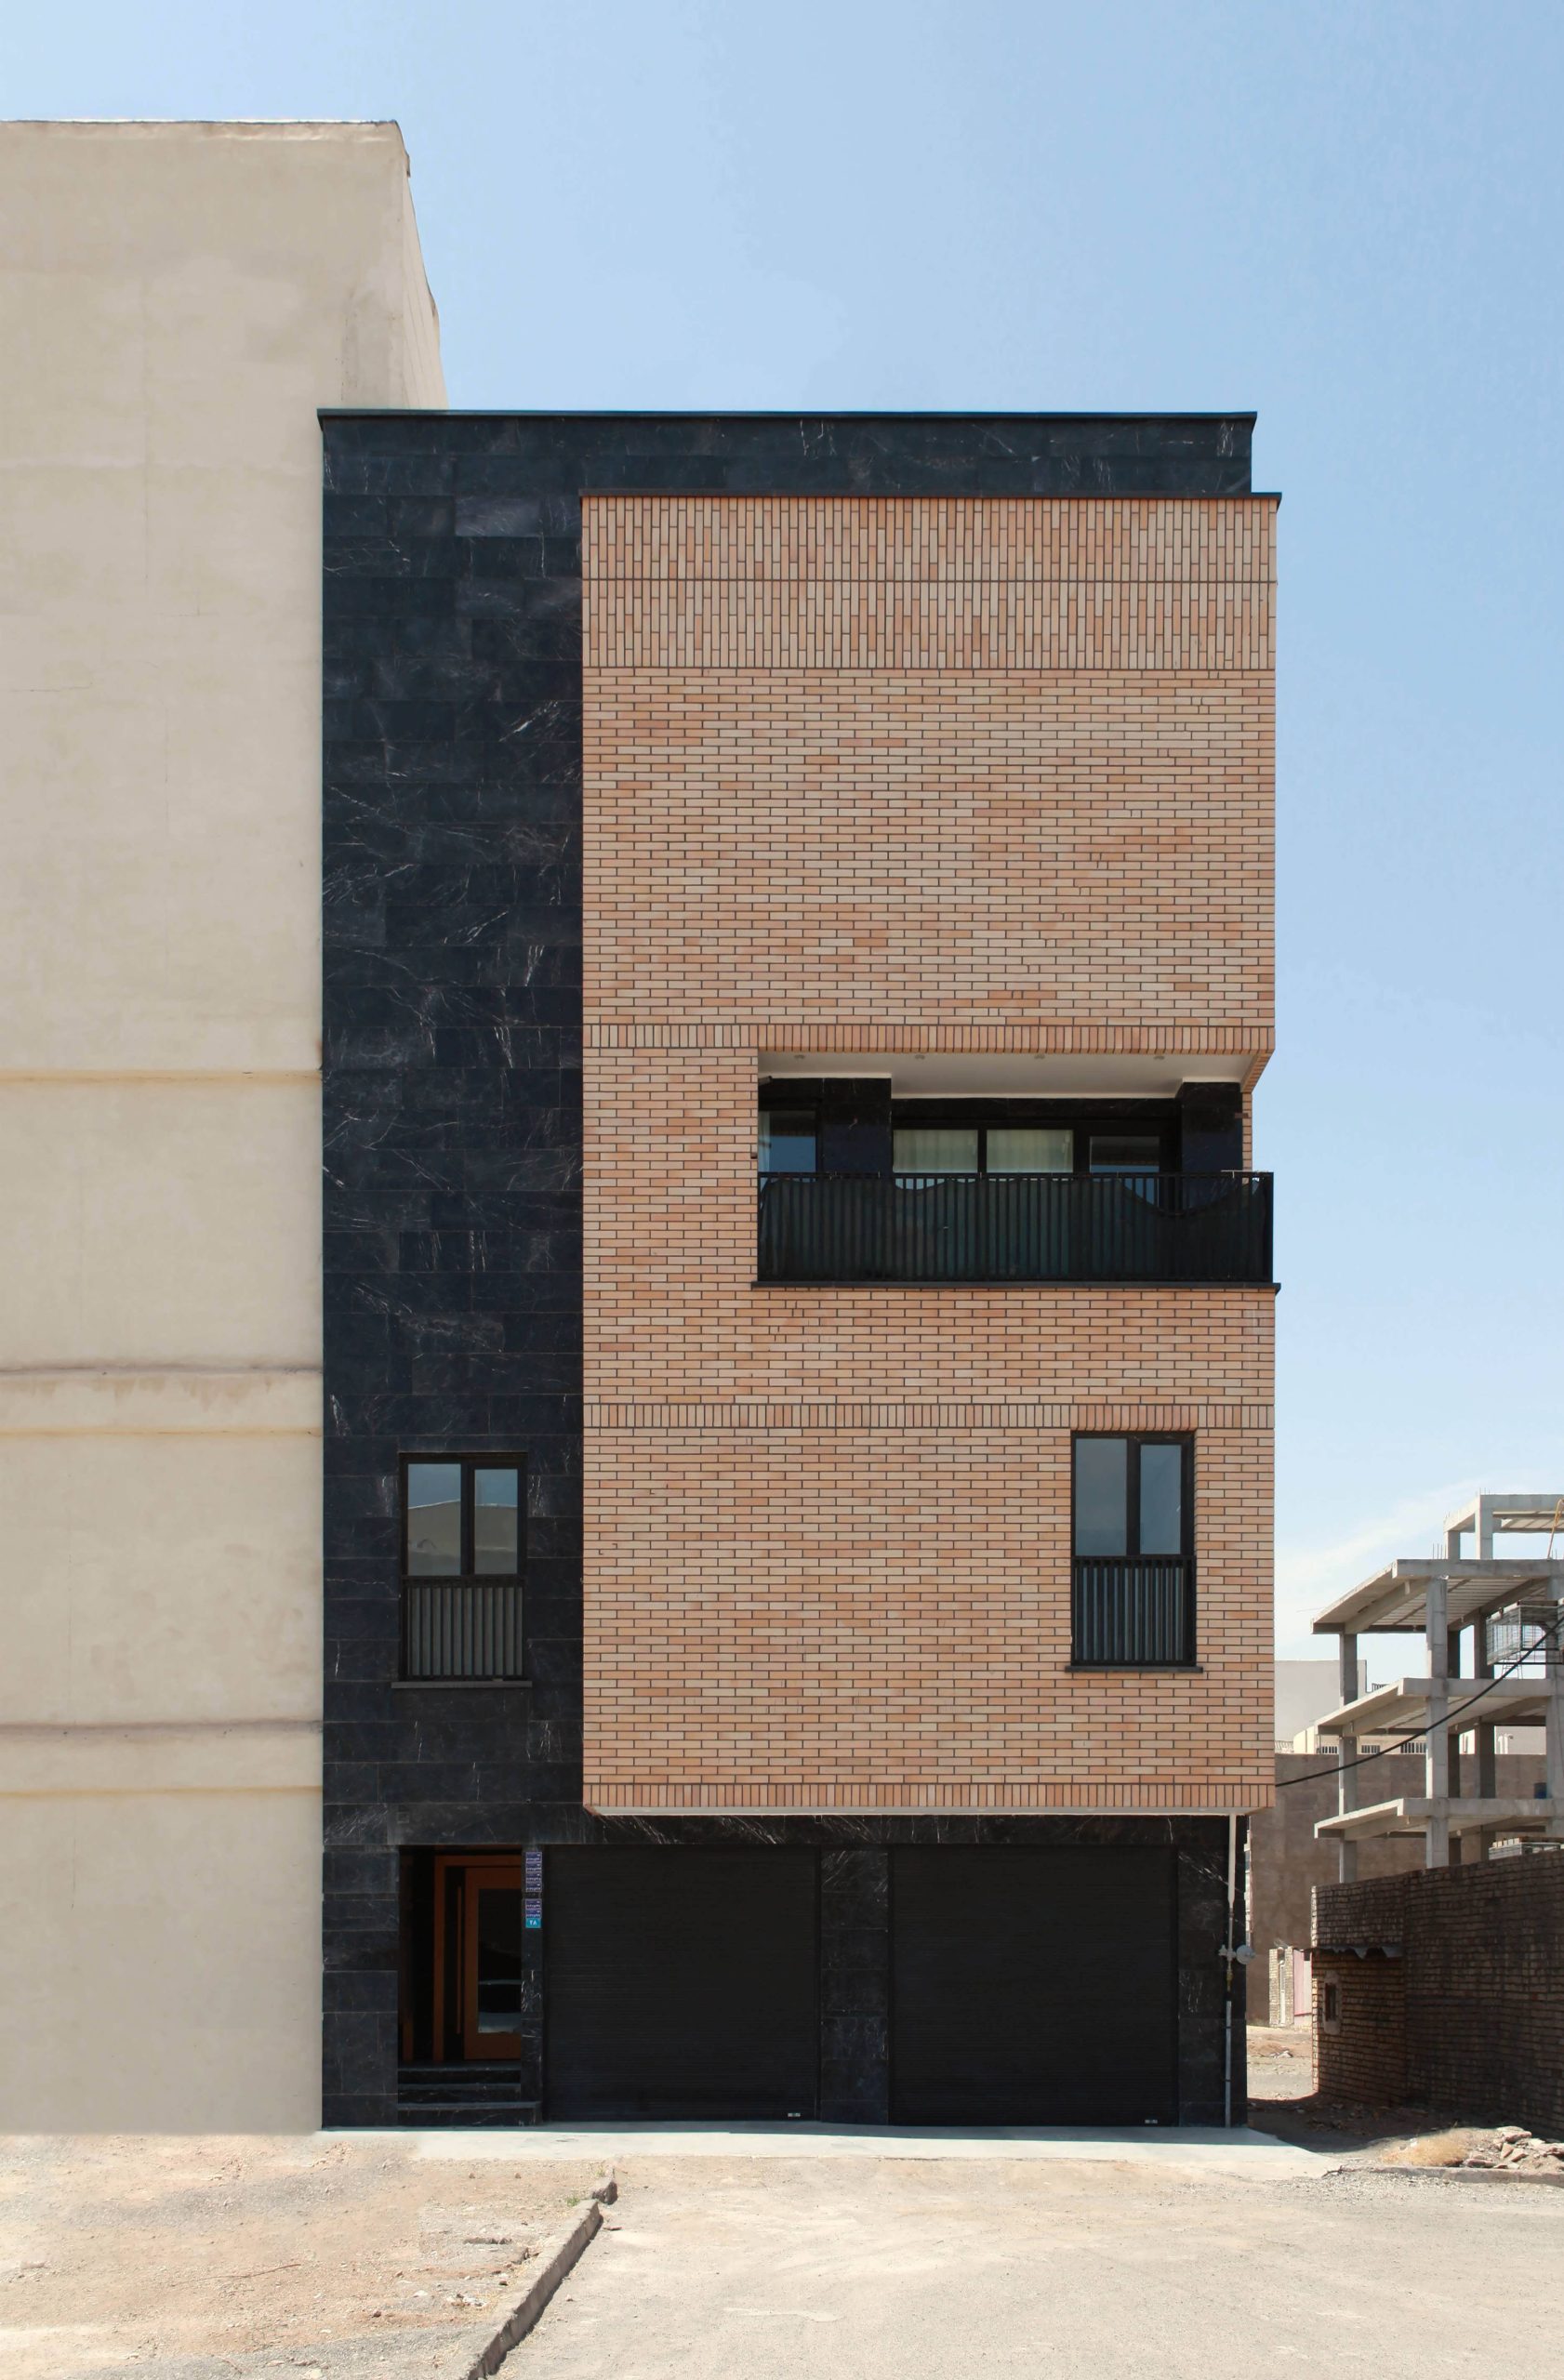
Rather than pursuing purely formal volumetric expressions, the design strategy of this project was based on shaping the façade and massing in response to the building’s real and rational needs. This approach renders decorative elements and superficial additions unnecessary, while redefining the building’s internal structure as part of an integrated and coherent whole.

bestfacadedesign, iranarchitecture, qom, سیاق

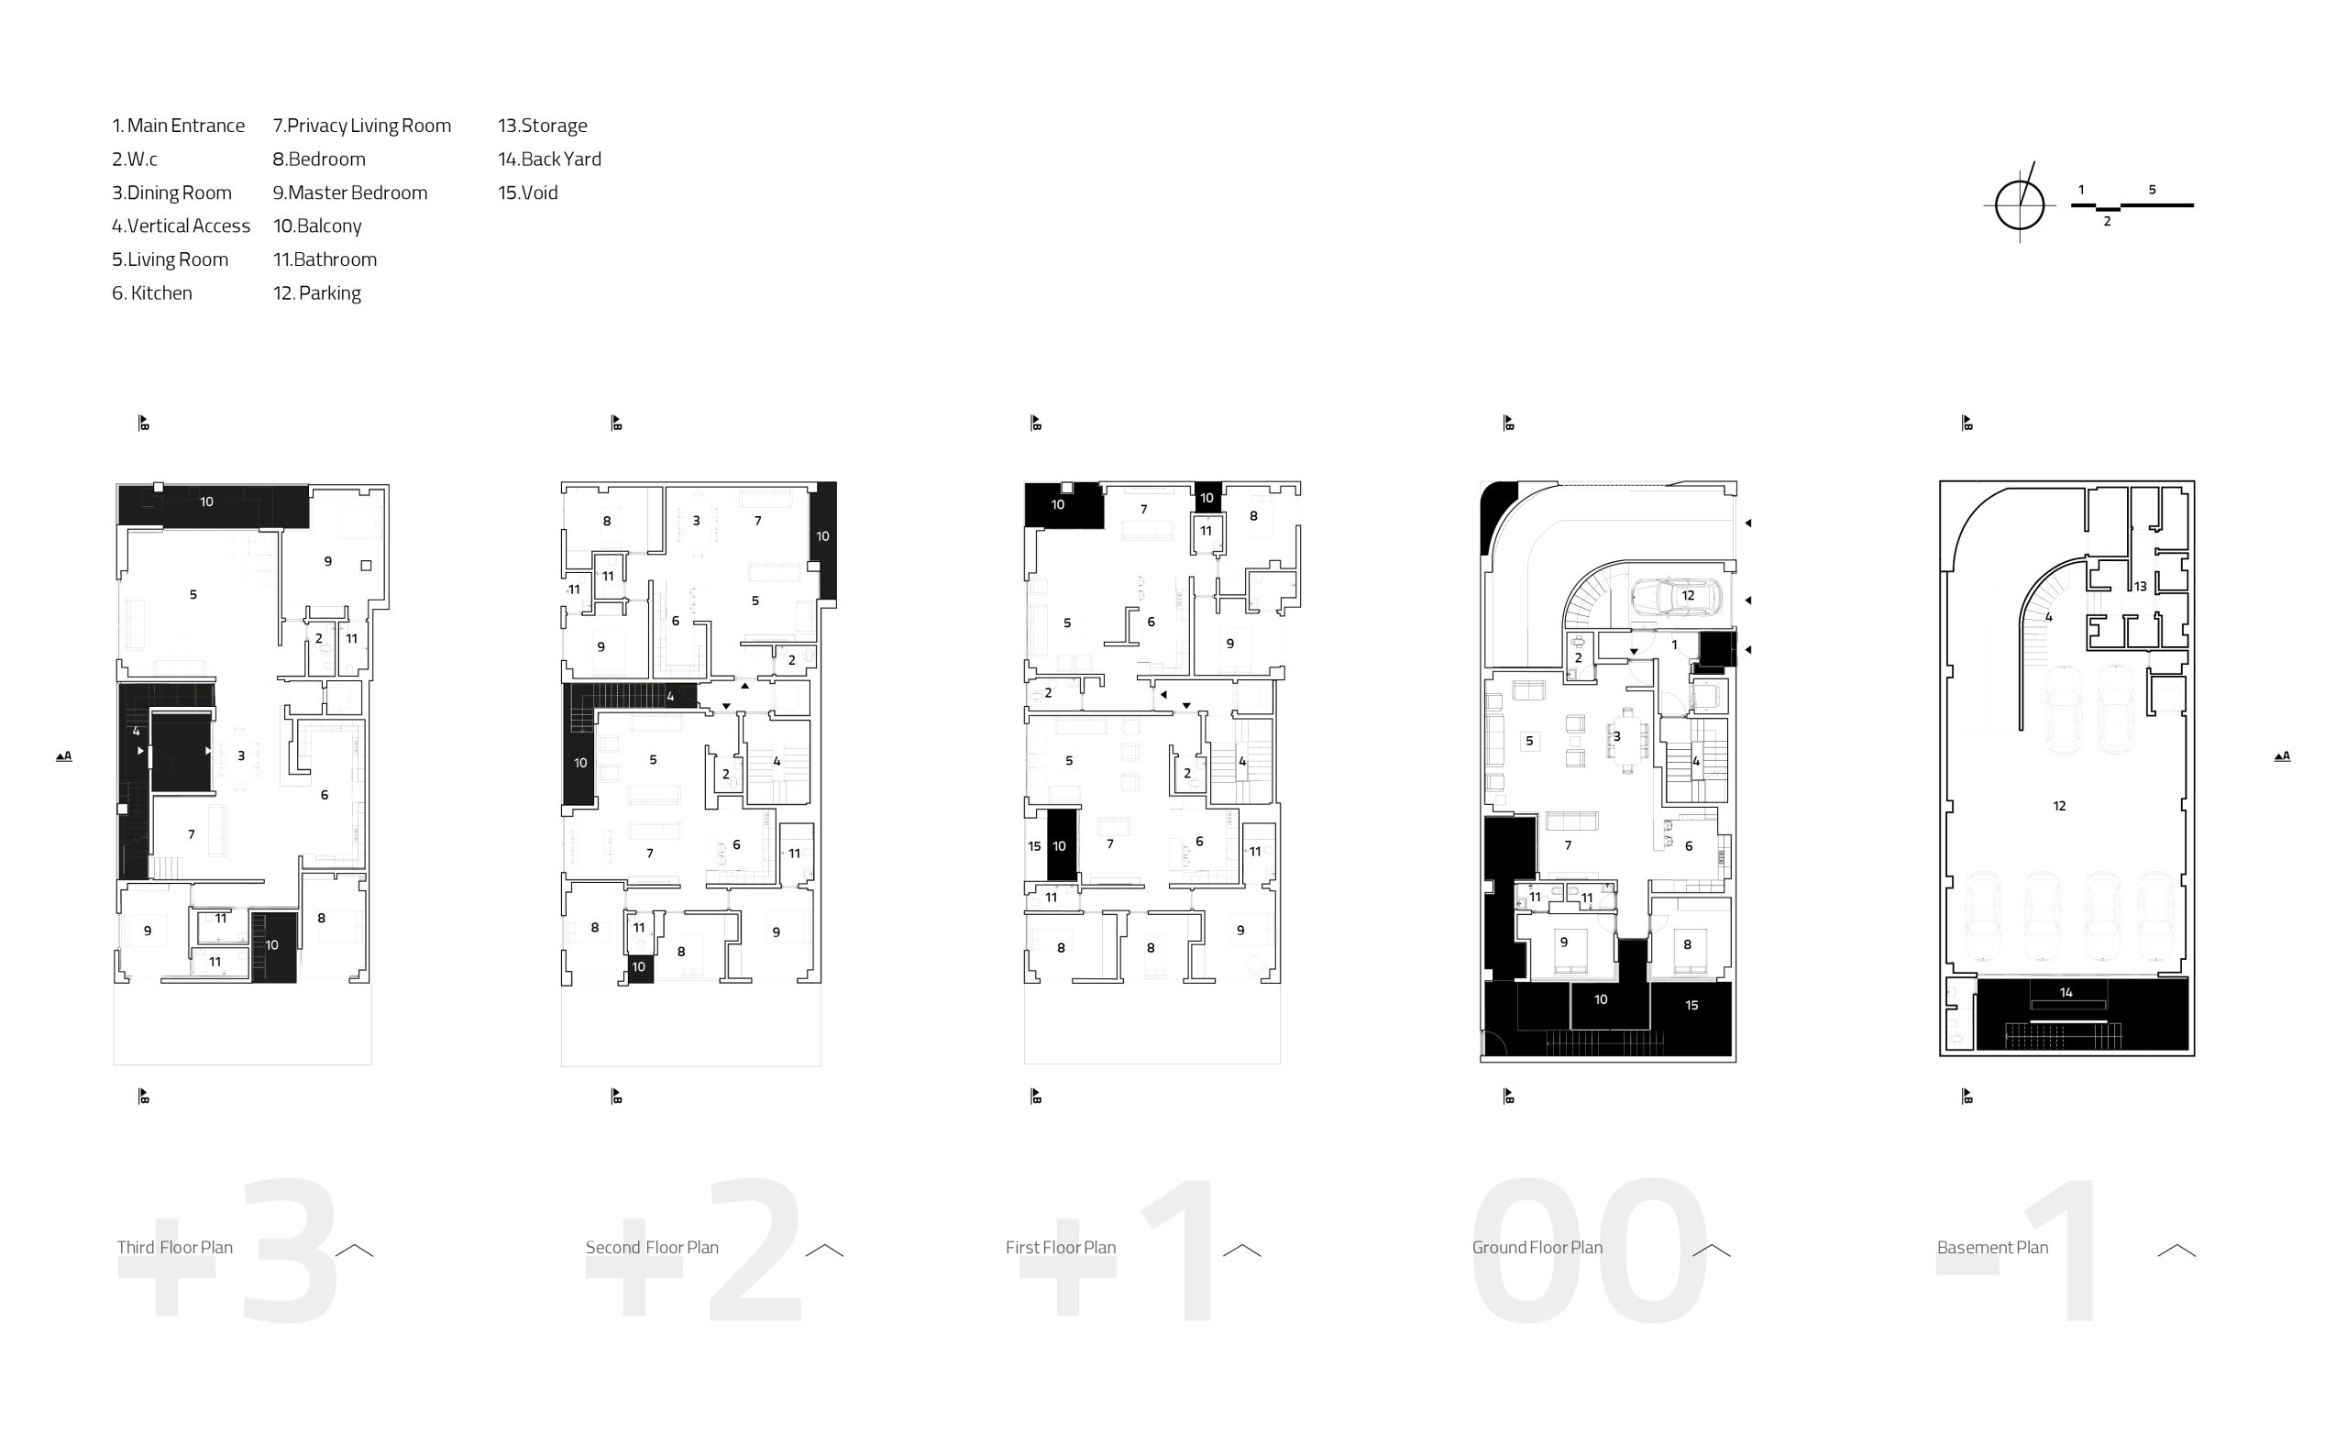
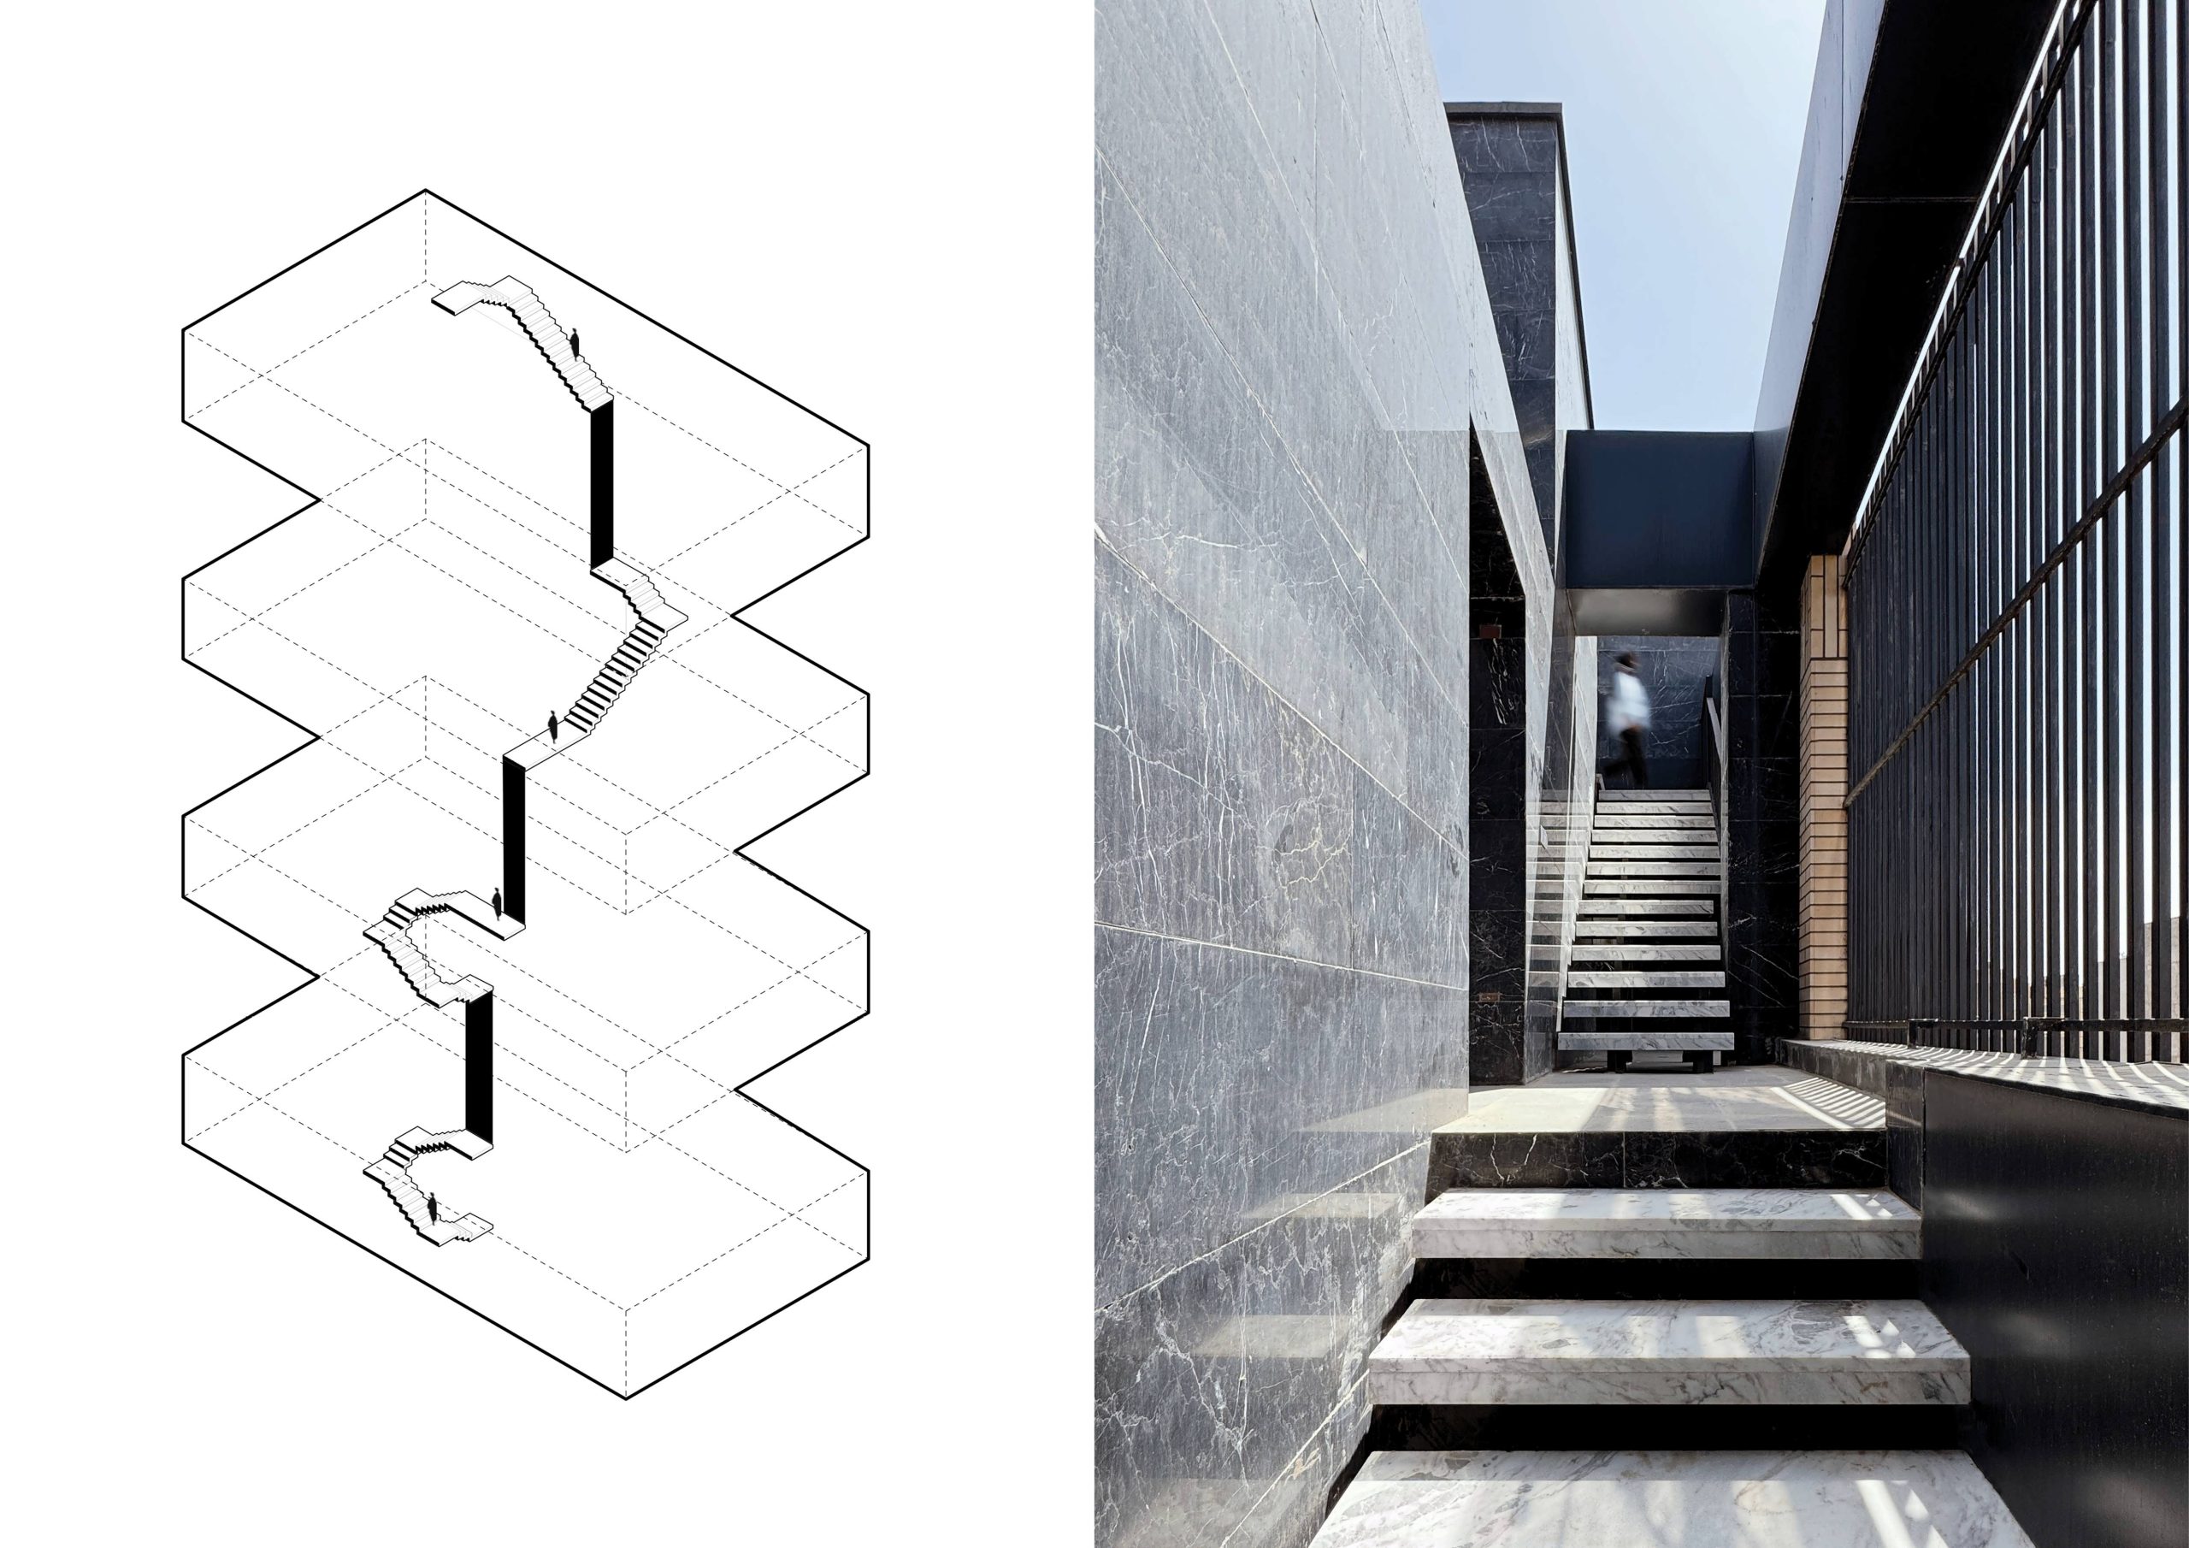
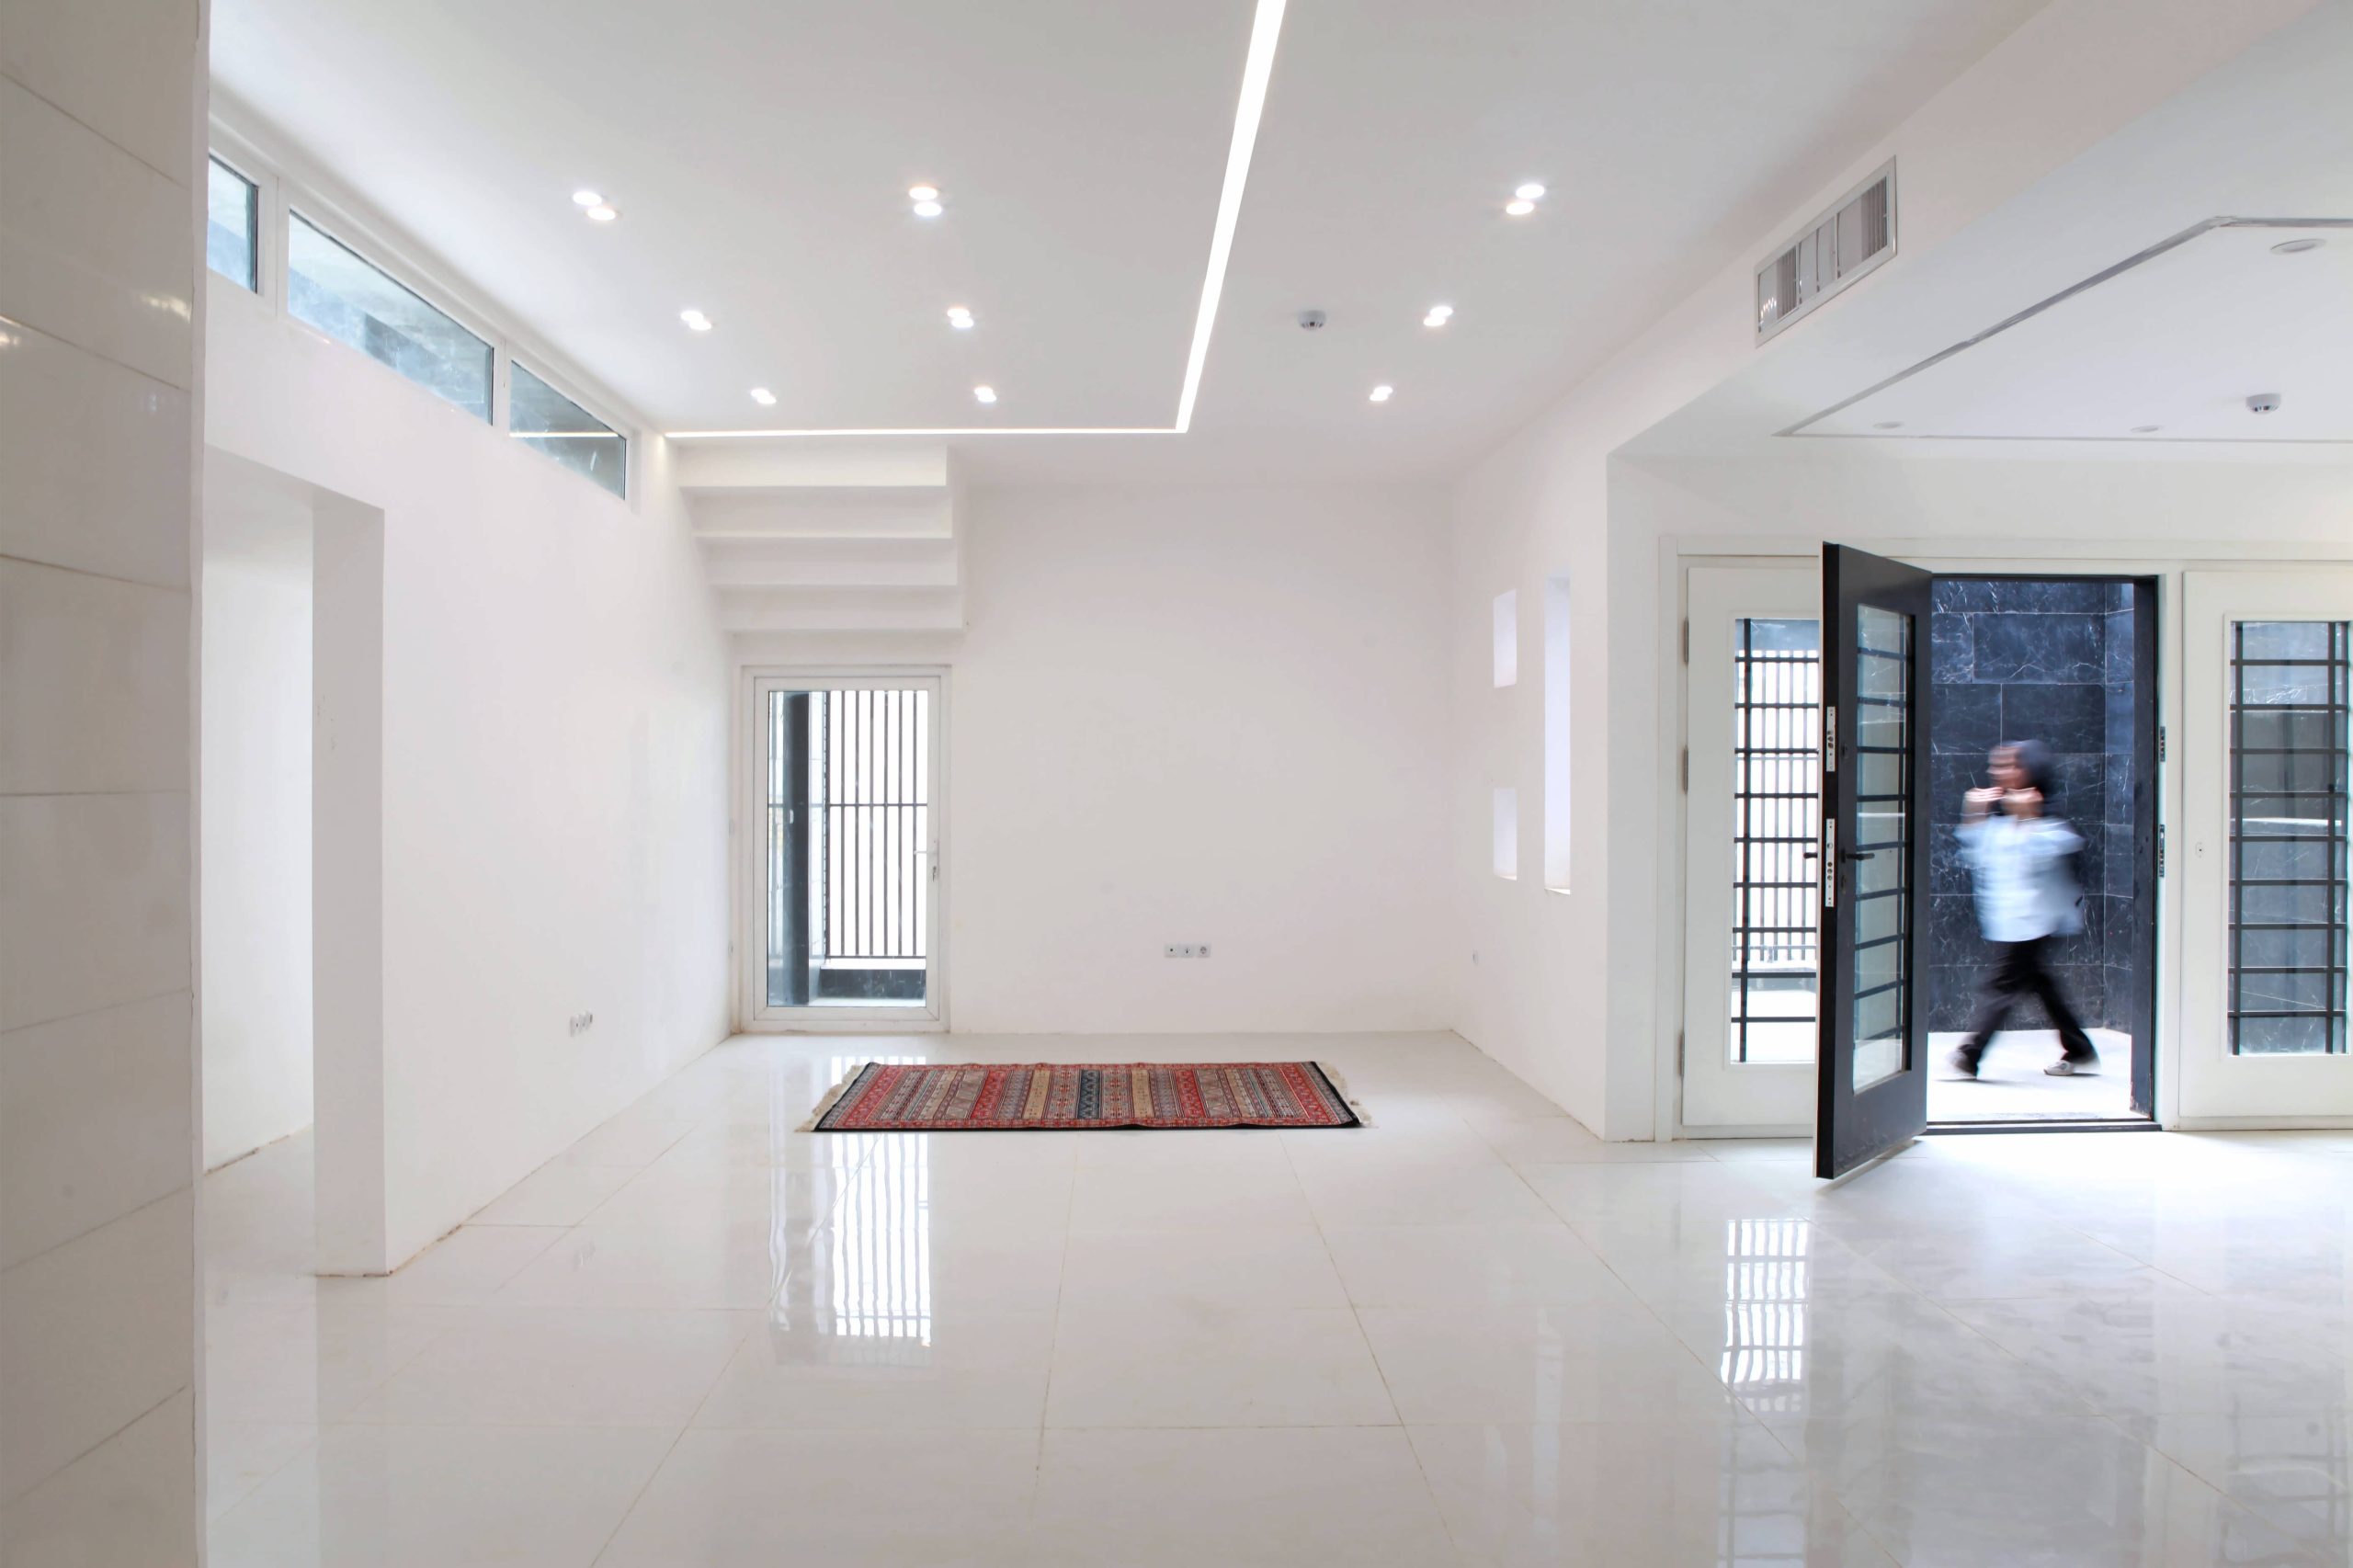
The project accommodates one residential unit on the ground floor, two units on the first floor, two units on the second floor, and one large unit on the third floor. In the vertical circulation system, the stairway from the second to the third floor exits the stair core and moves toward the façade, continuing along it before reaching the rooftop. This configuration creates a distinctly different spatial experience during vertical movement. It also allows the third-floor unit to function as a villa-like residence with direct access from an open, roofless courtyard. Furthermore, the built area of the rooftop penthouse was reduced and replaced with a covered service space on the roof, designed to support a green roof.

architecture, qomarchitect, معماری قم آپارتمان قم

In the basement level, in addition to accommodating the required parking spaces, the courtyard level was lowered from the ground floor to the basement to ensure adequate daylight penetration. By providing two separate accesses and stair connections on either side of the basement, along with restrooms on both ends, a kitchenette, and the possibility of installing a partition within the parking area, the space can be effectively transformed into a multifunctional area. This flexible space, featuring views of greenery and the presence of water, was designed to meet the client’s requirement for hosting various ceremonial and social events.

.

.

.

.

.

.

.

.

.